
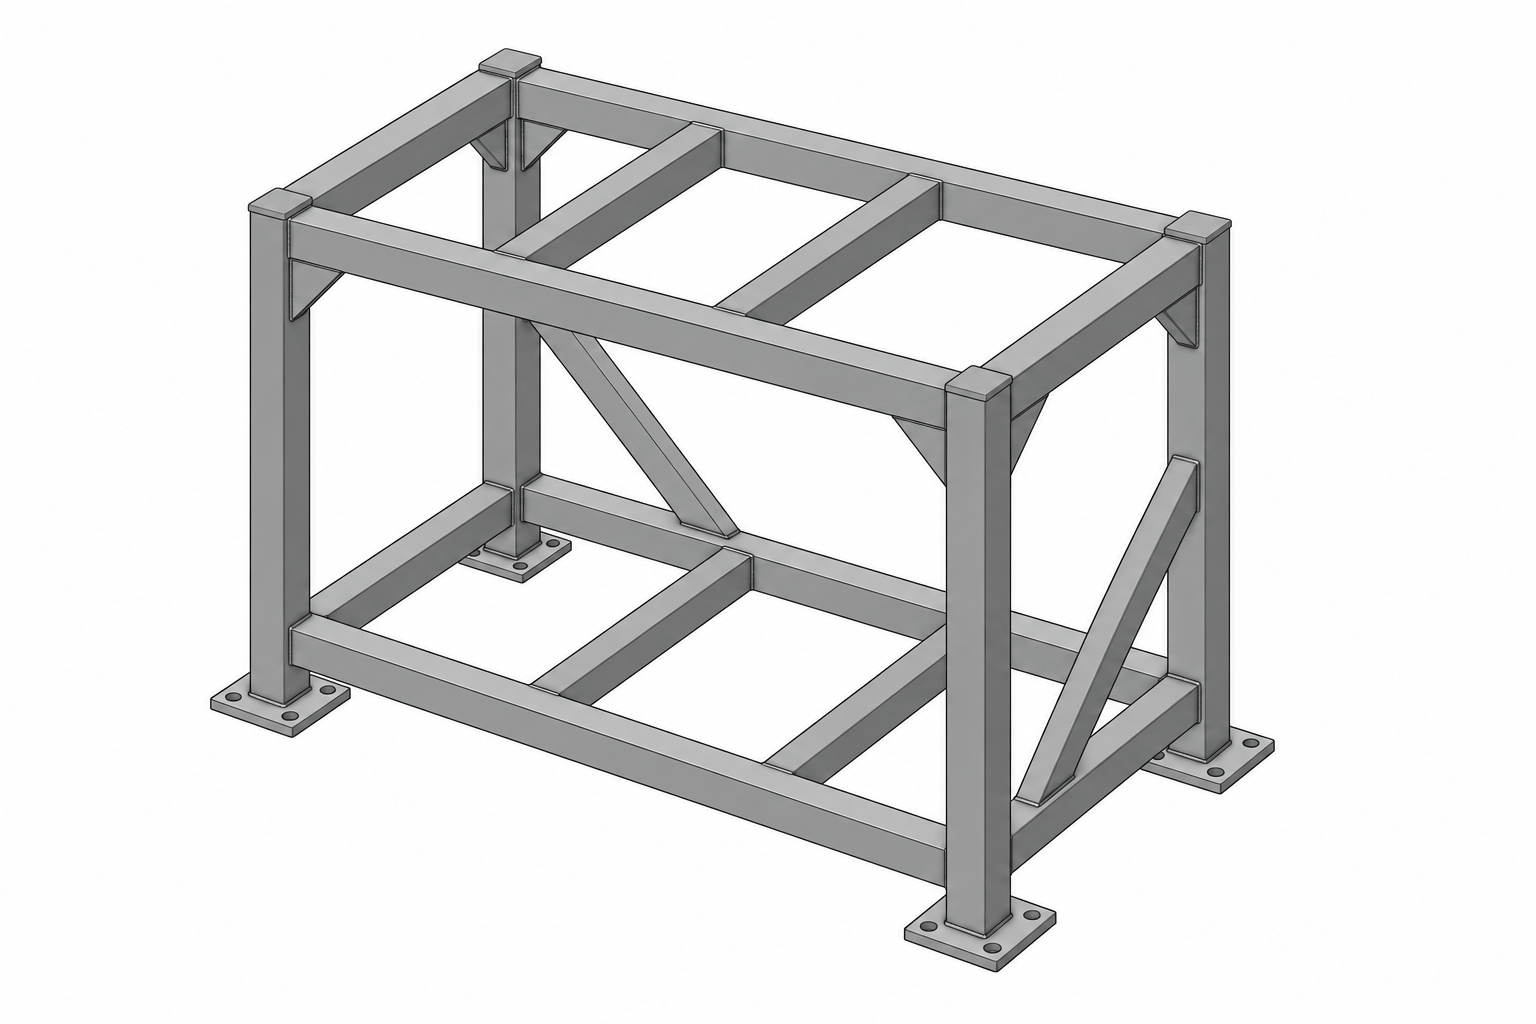
Concept study
Welded Frame Detailing
Developing frame layouts and detailing welded joints, stiffeners and baseplates.
Engineering / Portfolio
Mechanical components, industrial equipment and structural design.
Explore the geometry, assemblies and details behind each discipline.
Developing frame layouts and detailing welded joints, stiffeners and baseplates.
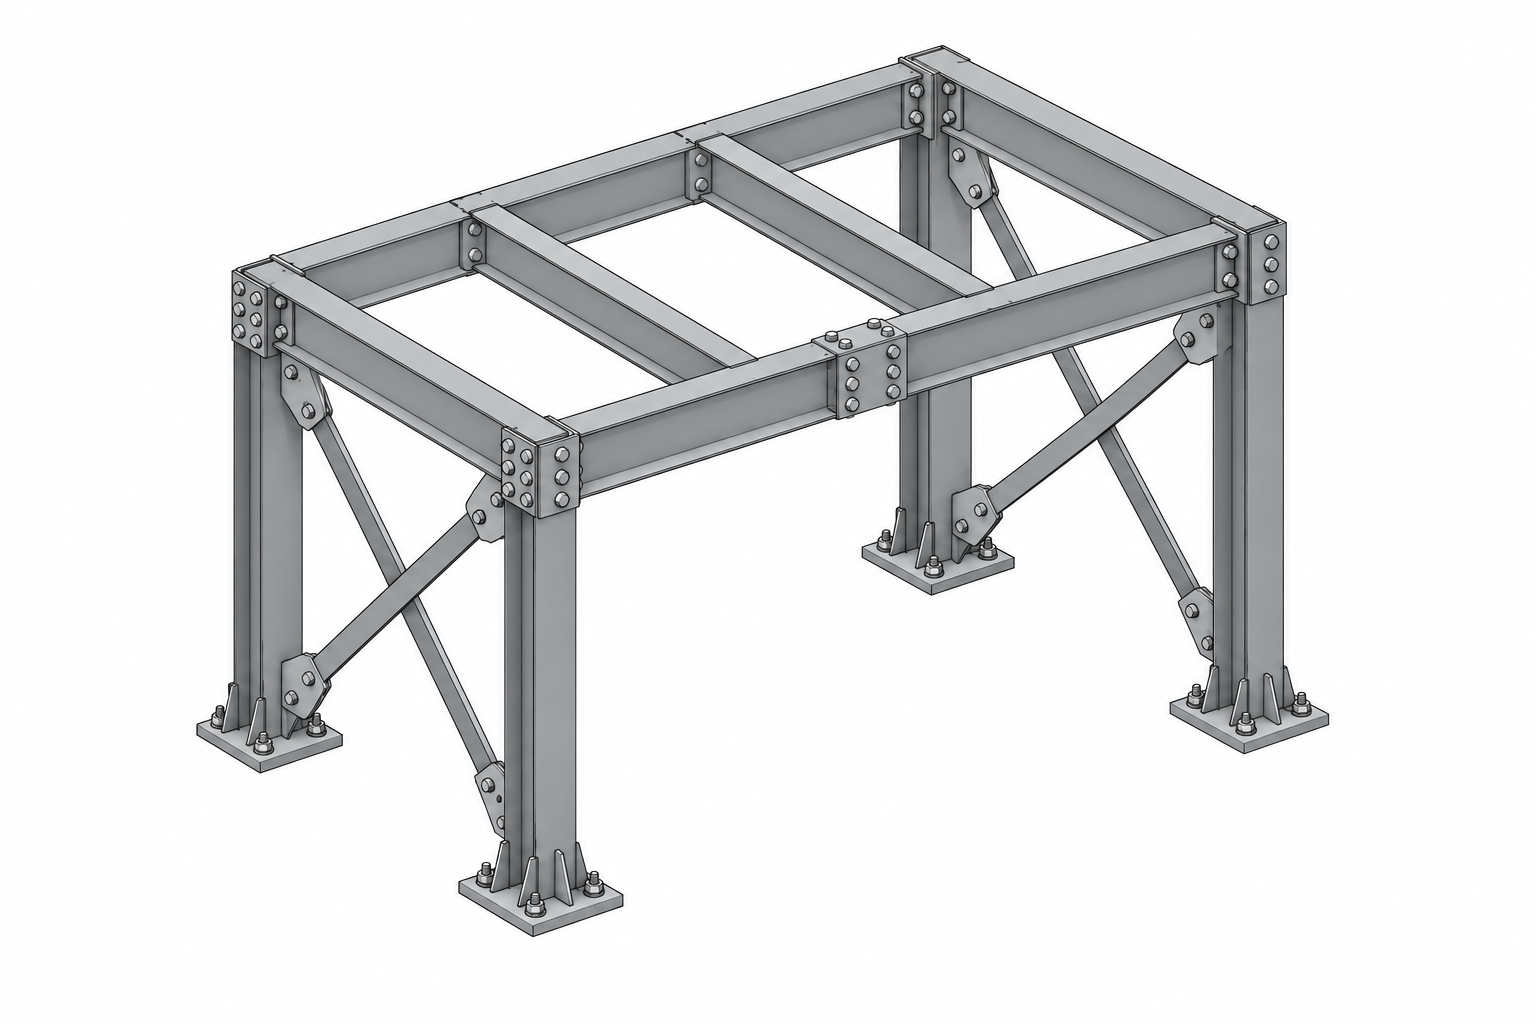
Coordinating steel members, connection plates and bolt patterns in an assembly.
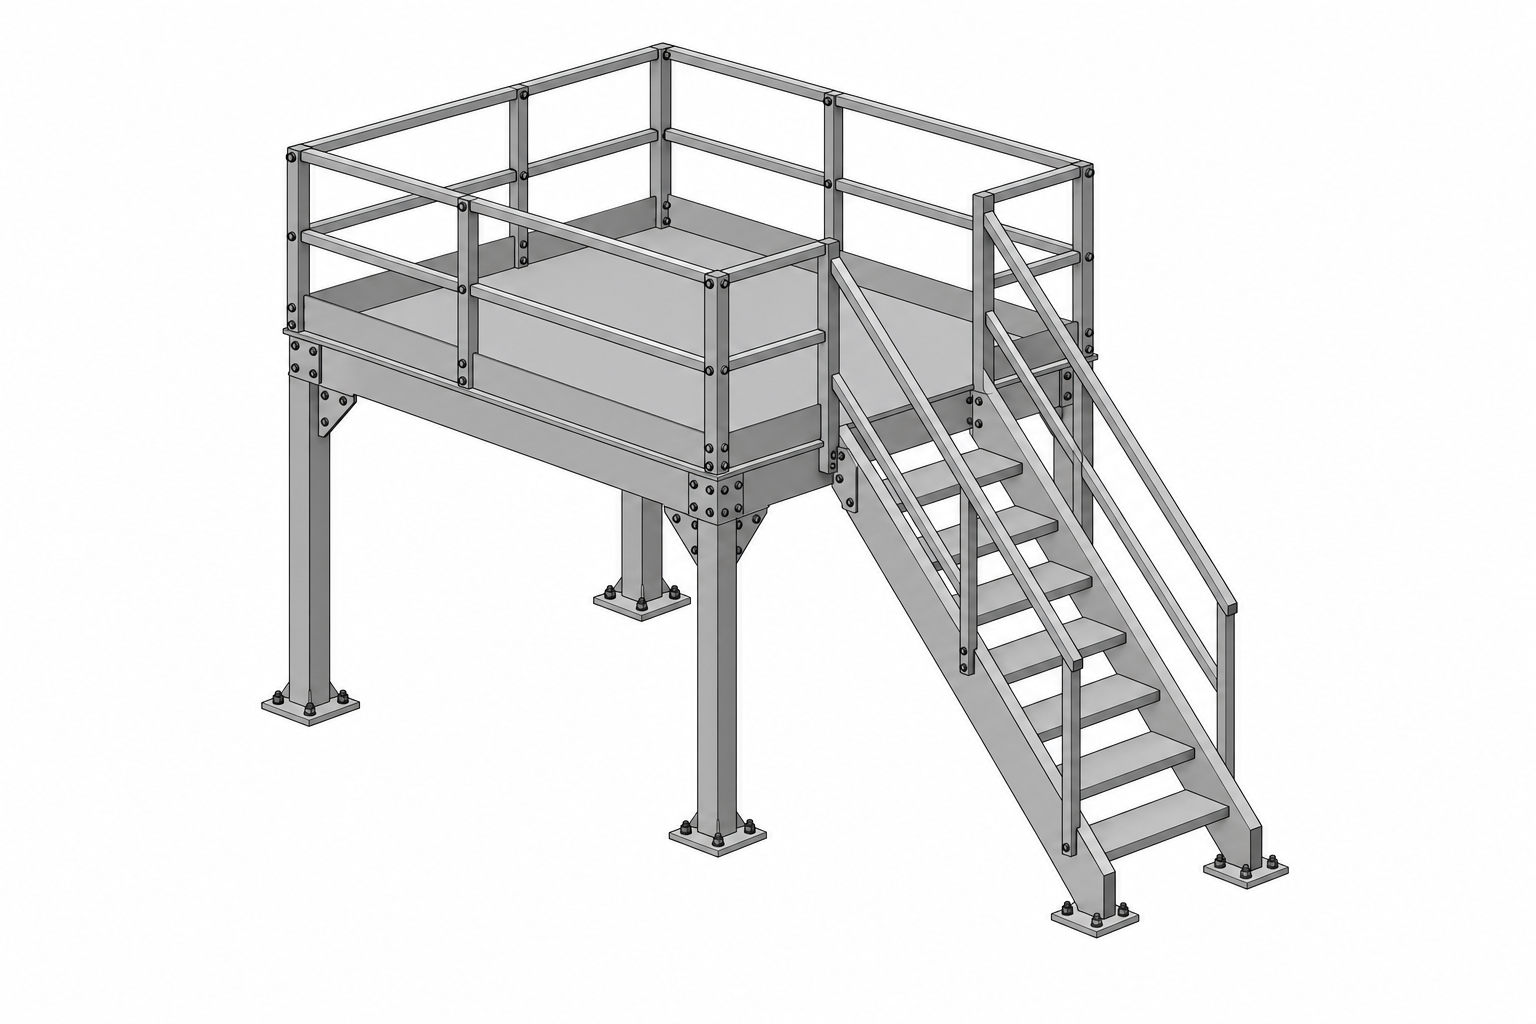
Planning access routes and coordinating stairs, guardrails and supporting steelwork.
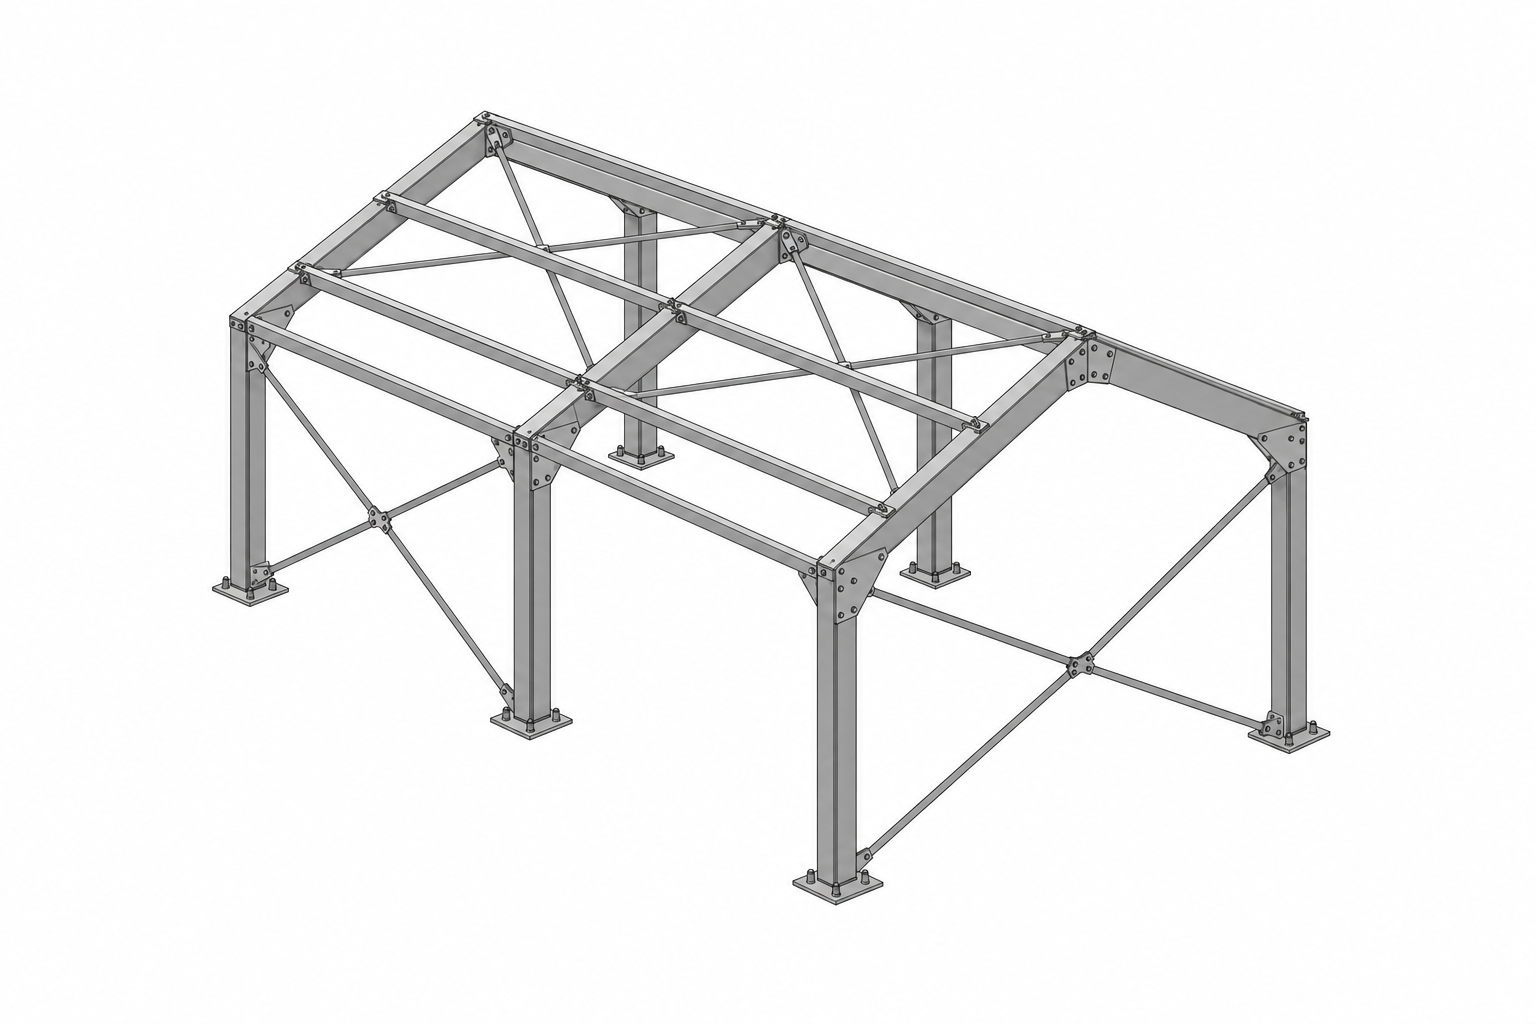
Modelling frame geometry and coordinating rafters, bracing and base connections.
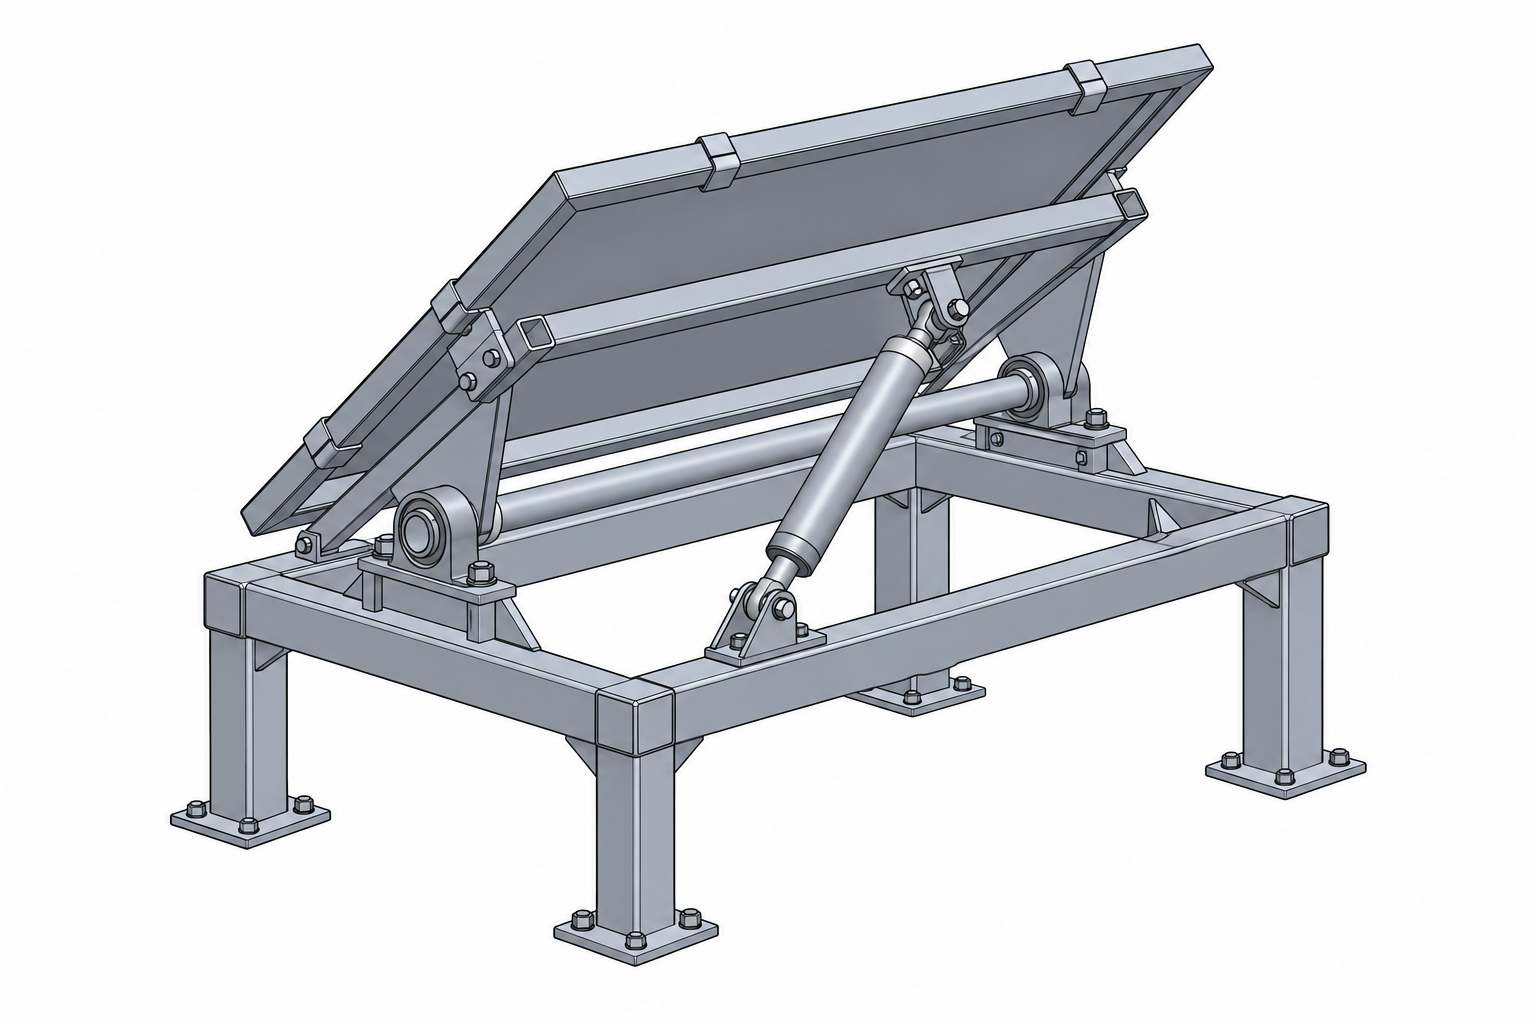
Developing adjustment mechanisms, pivot interfaces and mounting arrangements.
Concept studies illustrate design and detailing scope. They are not construction drawings or validated structural calculations.
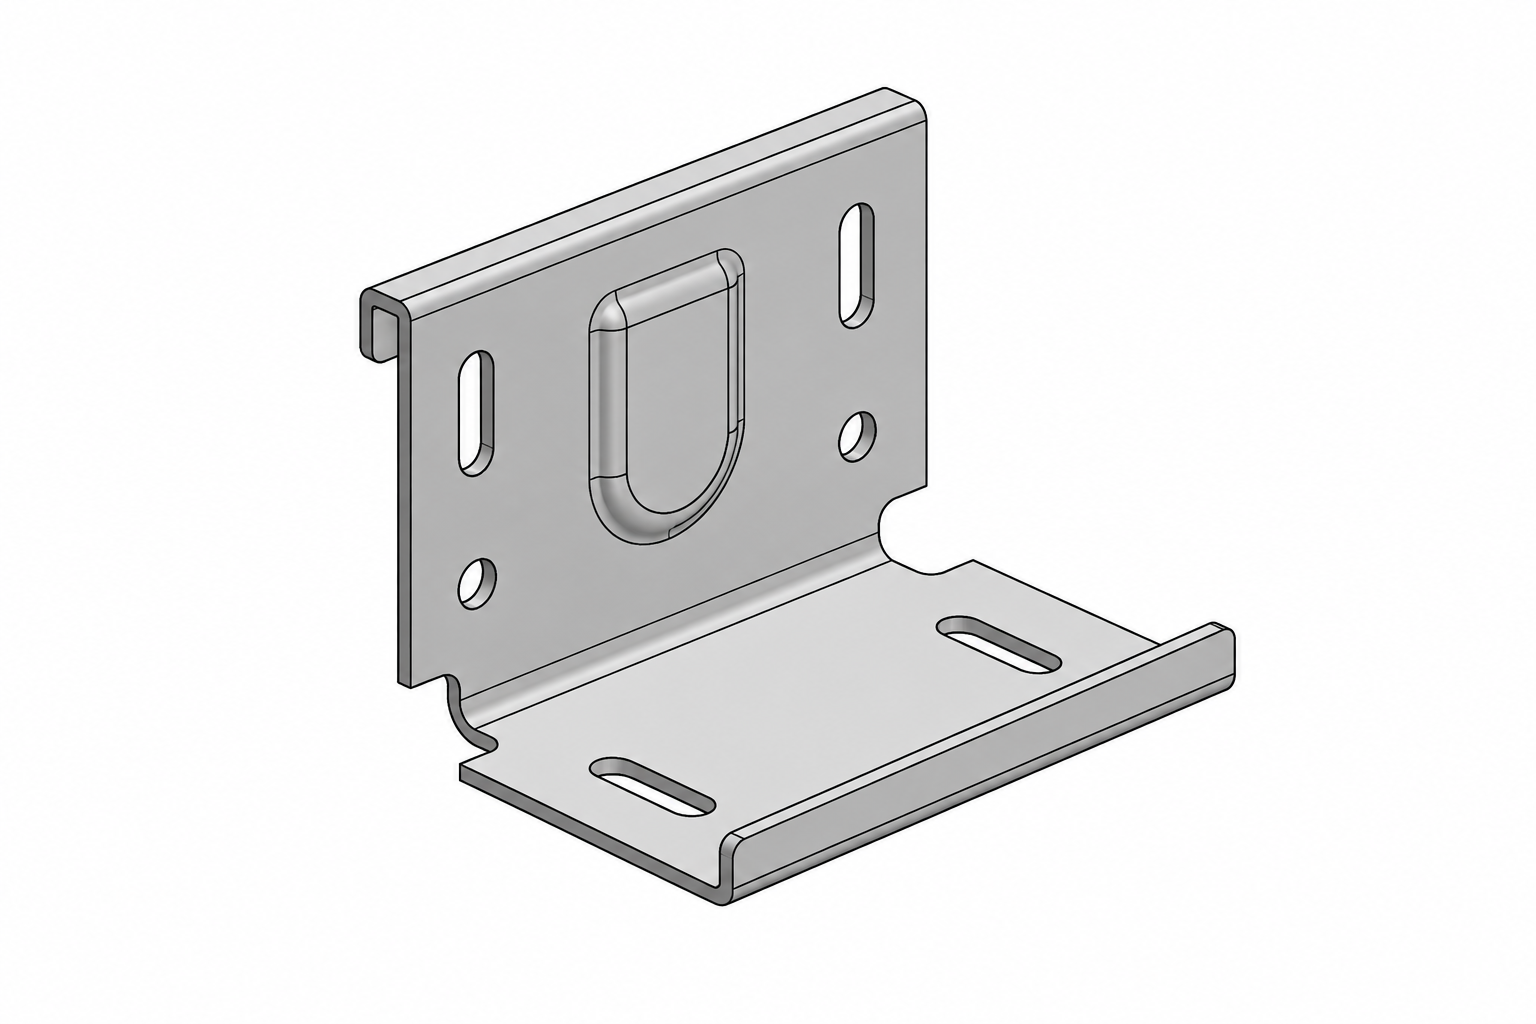
Modelling folded geometry and coordinating mounting features and component interfaces.
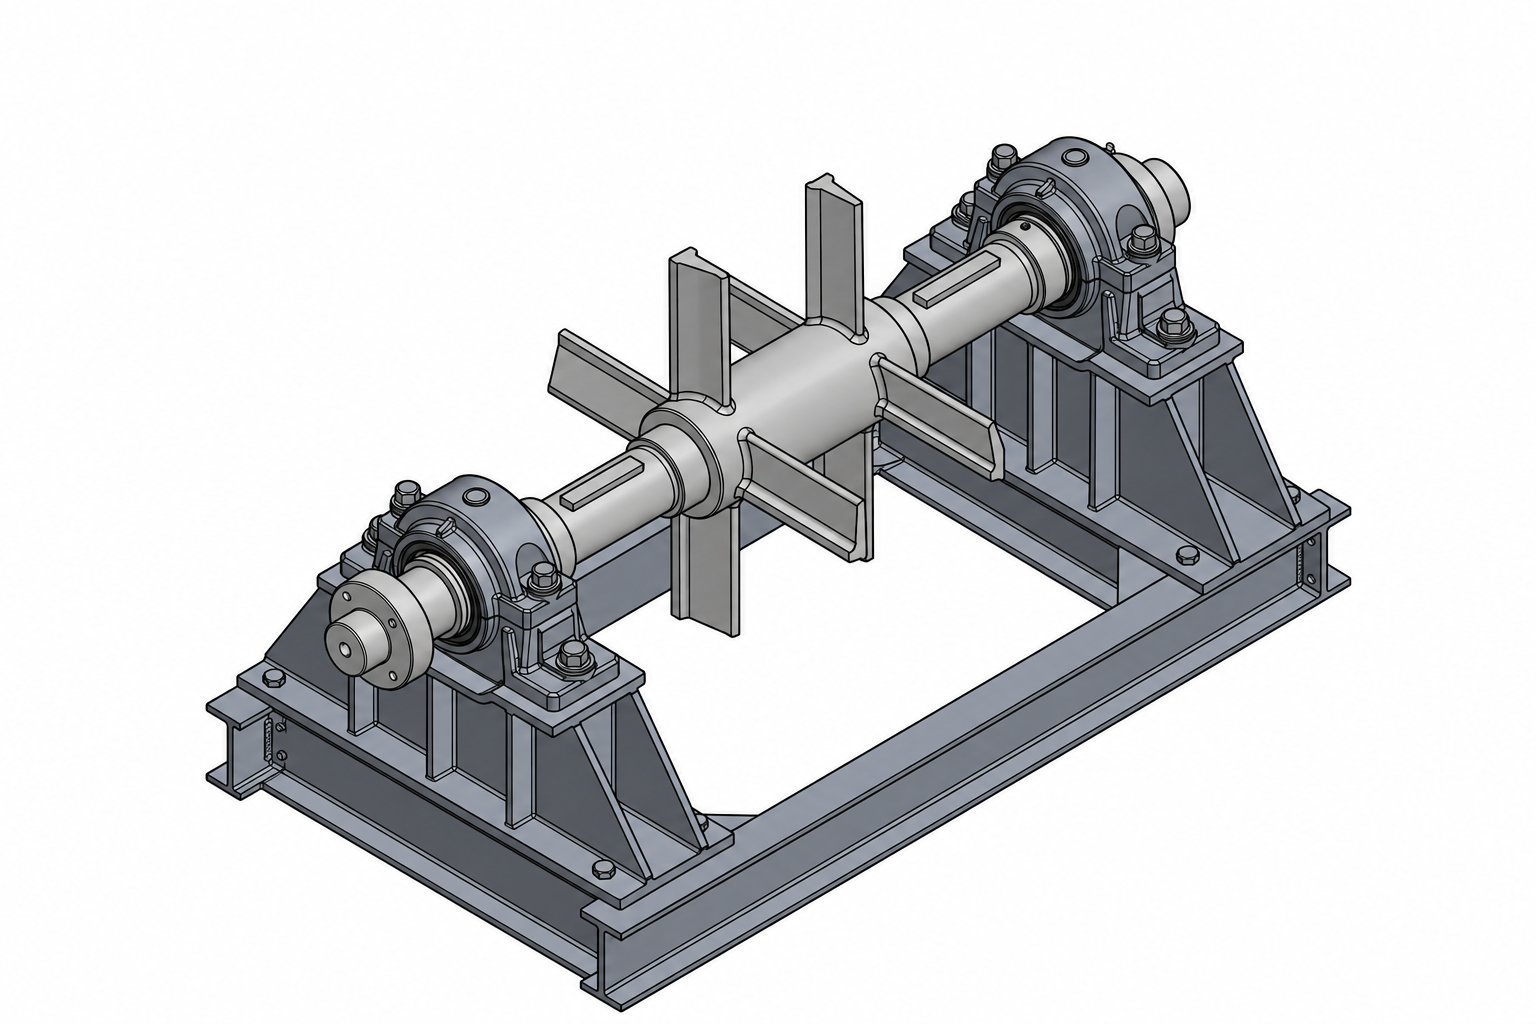
Positioning rotating parts and developing their interfaces with supporting components.
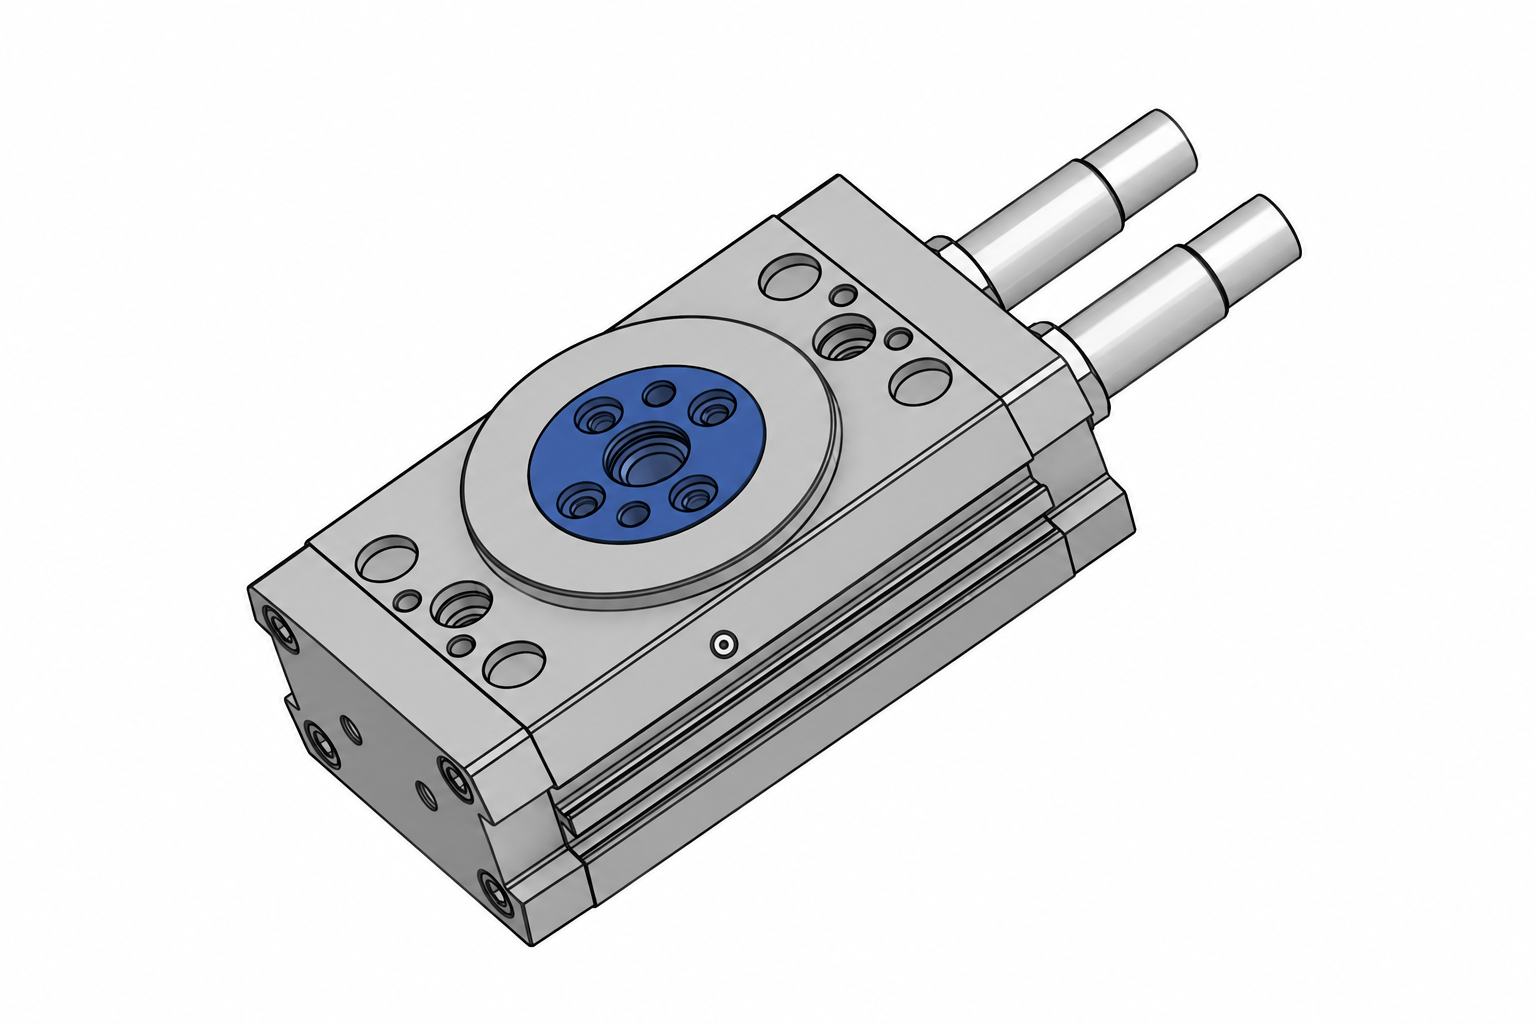
Positioning pneumatic components and coordinating their mechanical mounting interfaces.
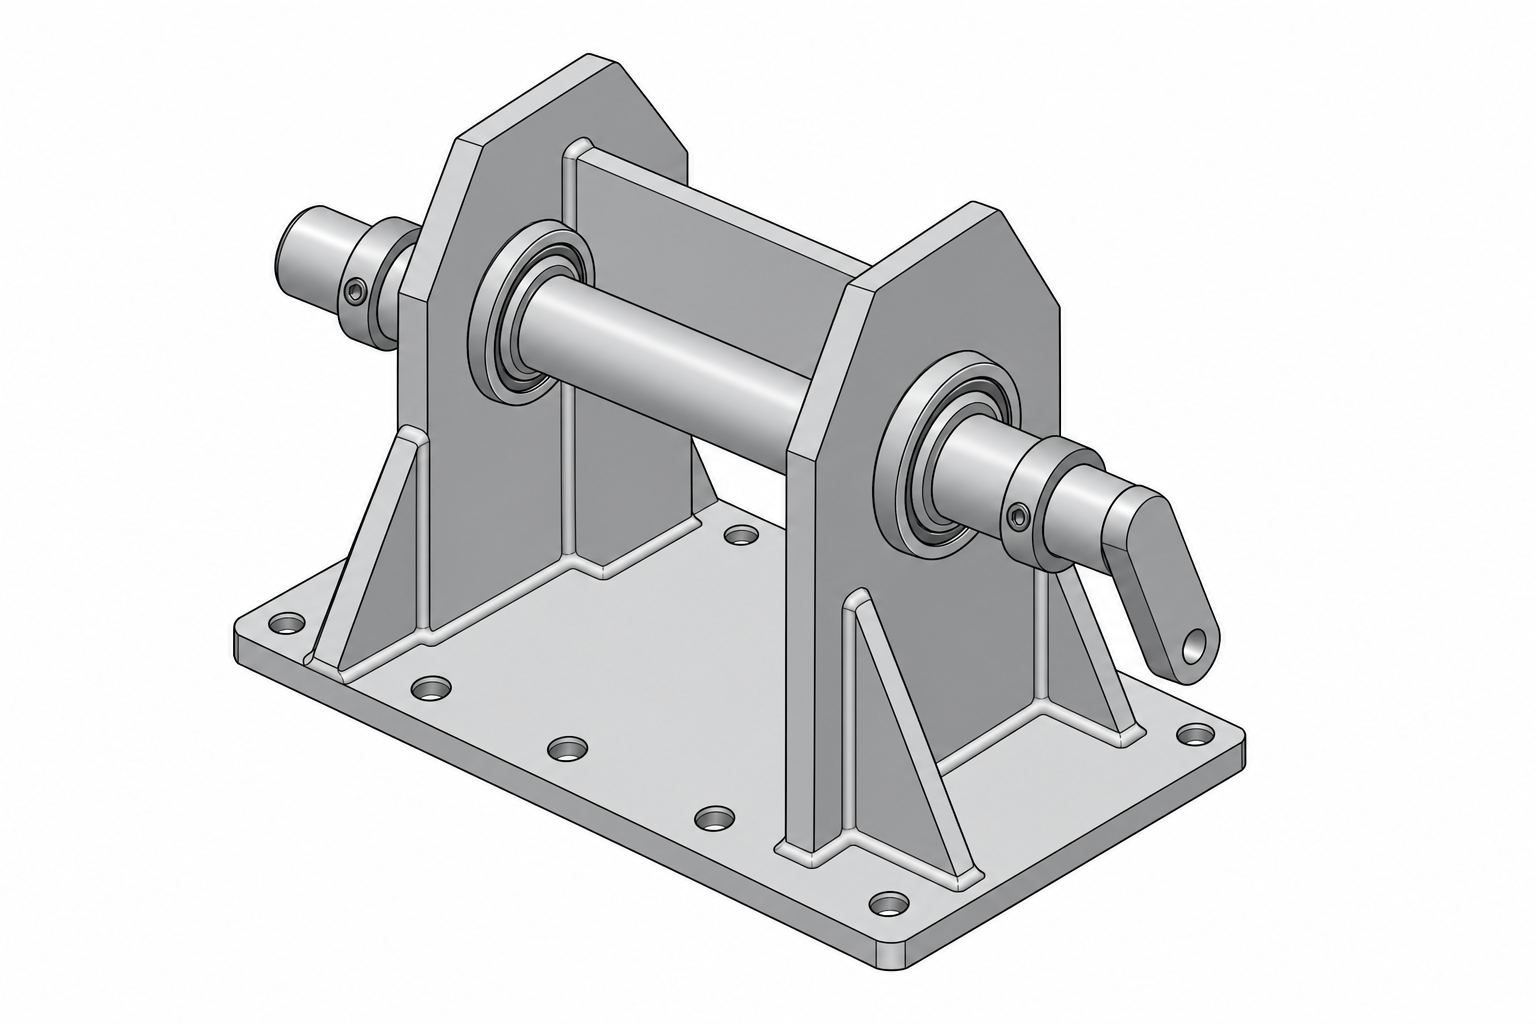
Developing fabricated supports and detailing the connections between mechanical components.
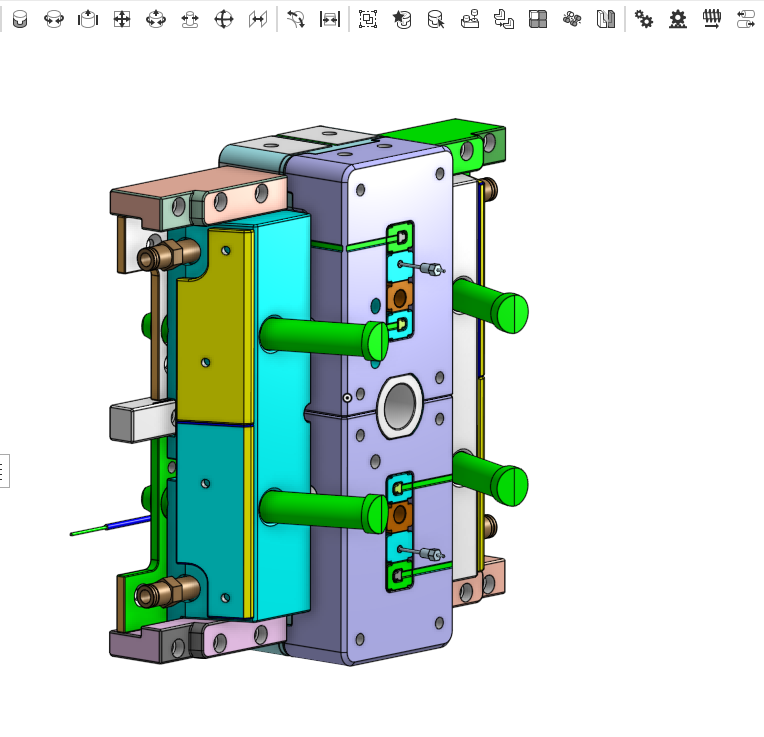
Reconstructing tool geometry and developing component studies for repair and refurbishment.
Tool geometry, component interfaces and machining-focused details.
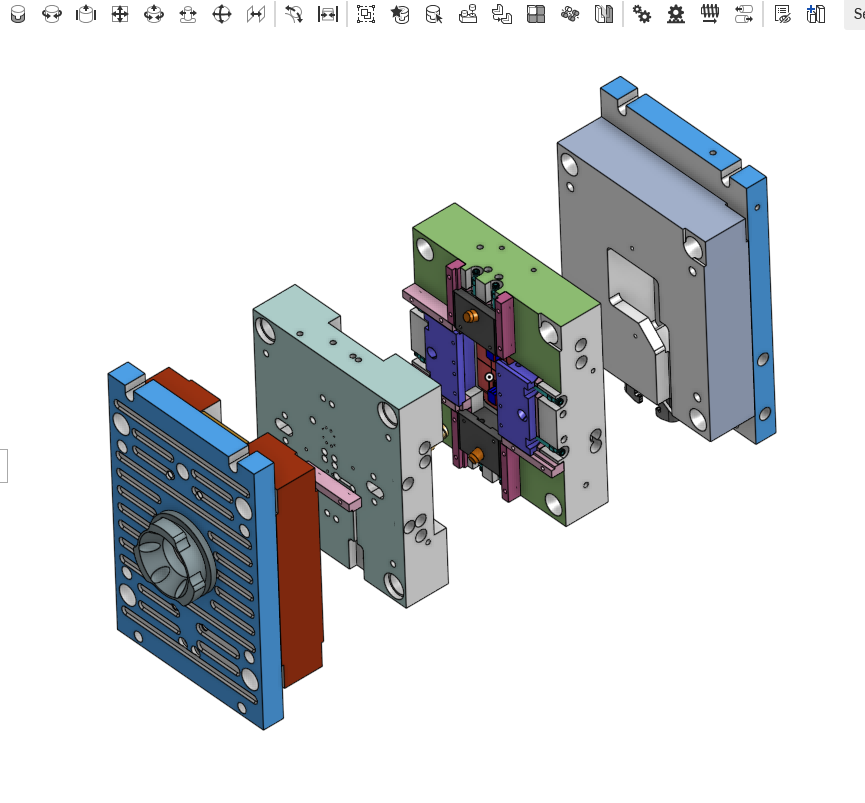
Separating plates and internal components to review assembly sequence, locating features and access.
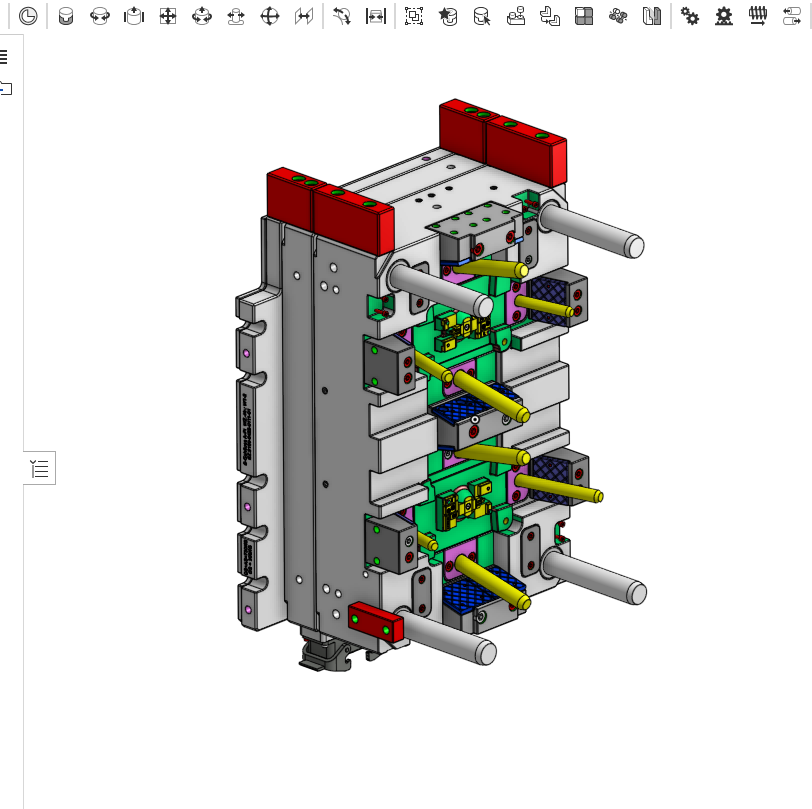
Coordinating inserts, guide elements and moving components around the working geometry of the tool.
Reviewing guide elements, plate features and connections within a coordinated tooling assembly.
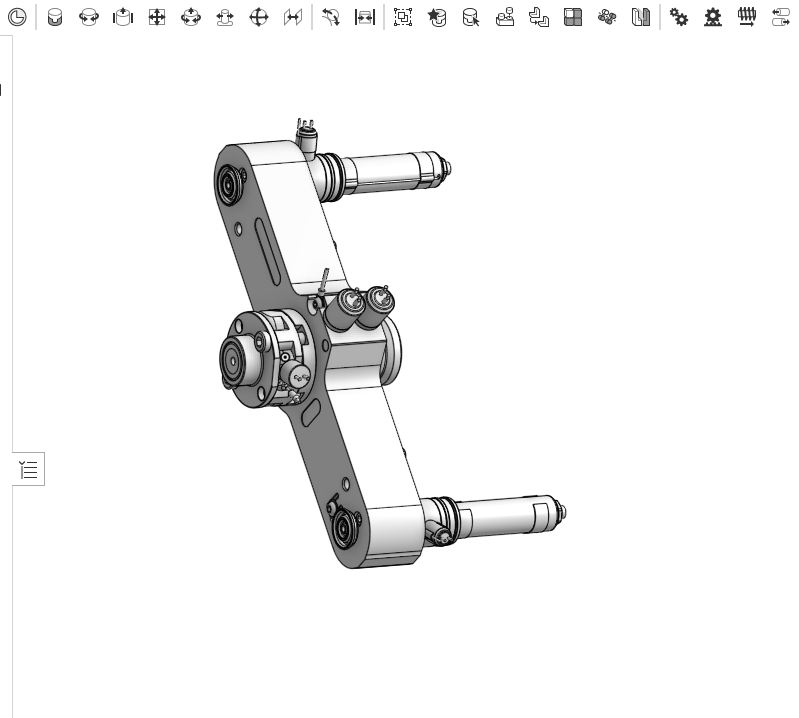
Reviewing moving elements, guide interfaces and component access within an actuation assembly.
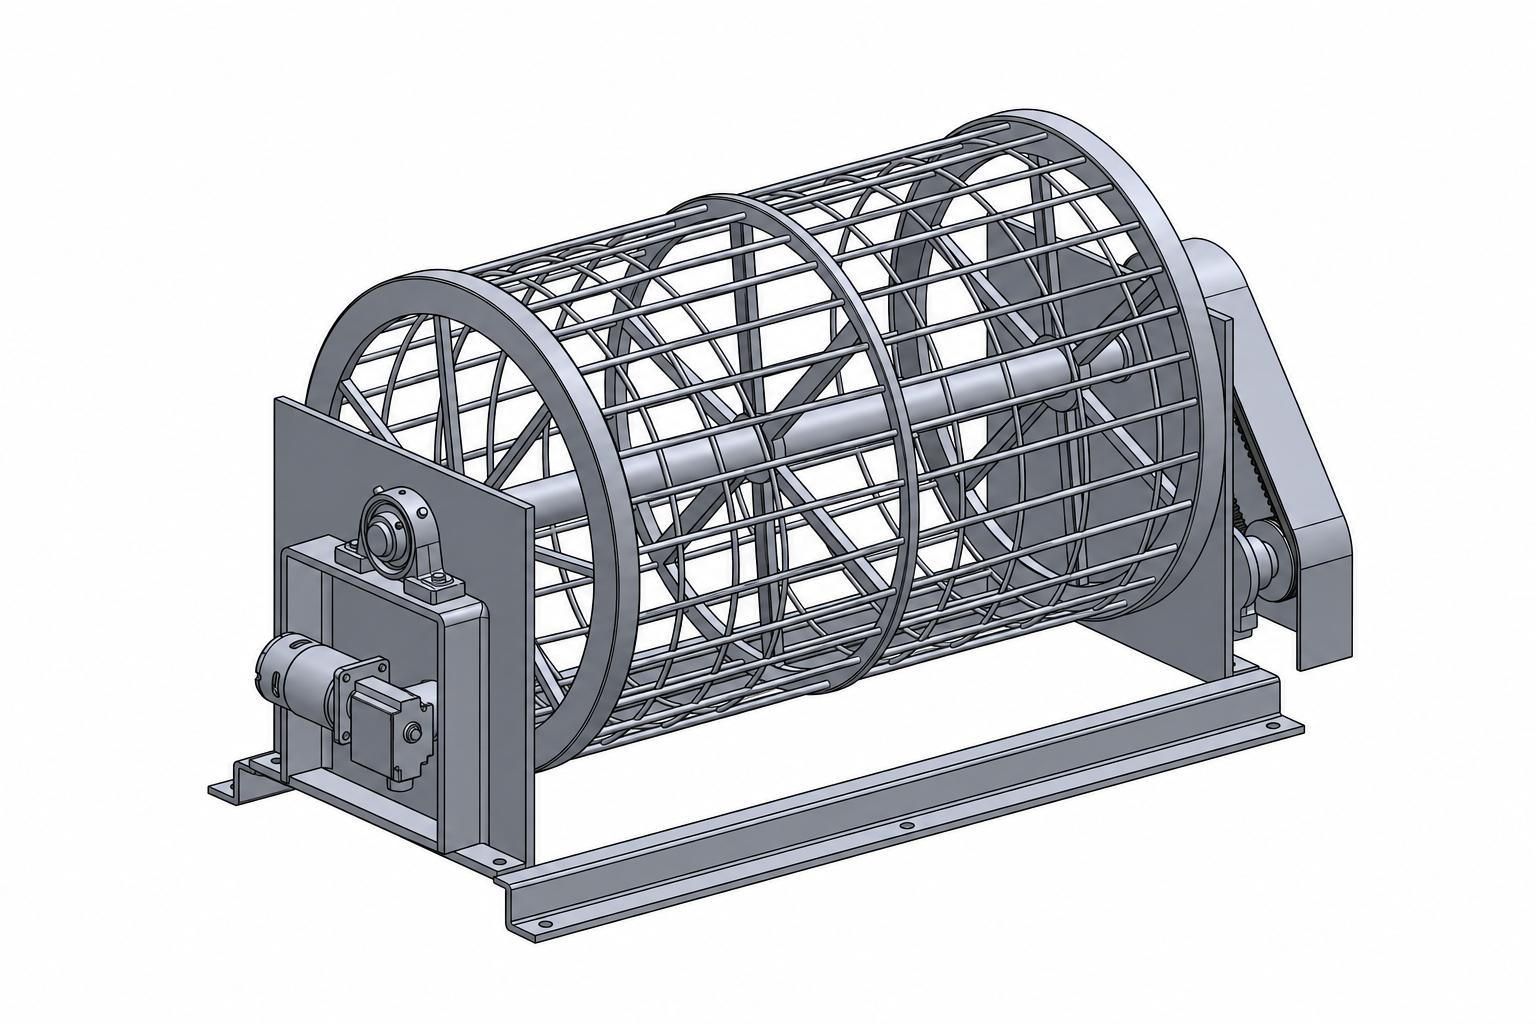
Developing equipment geometry and coordinating components within the assembly.
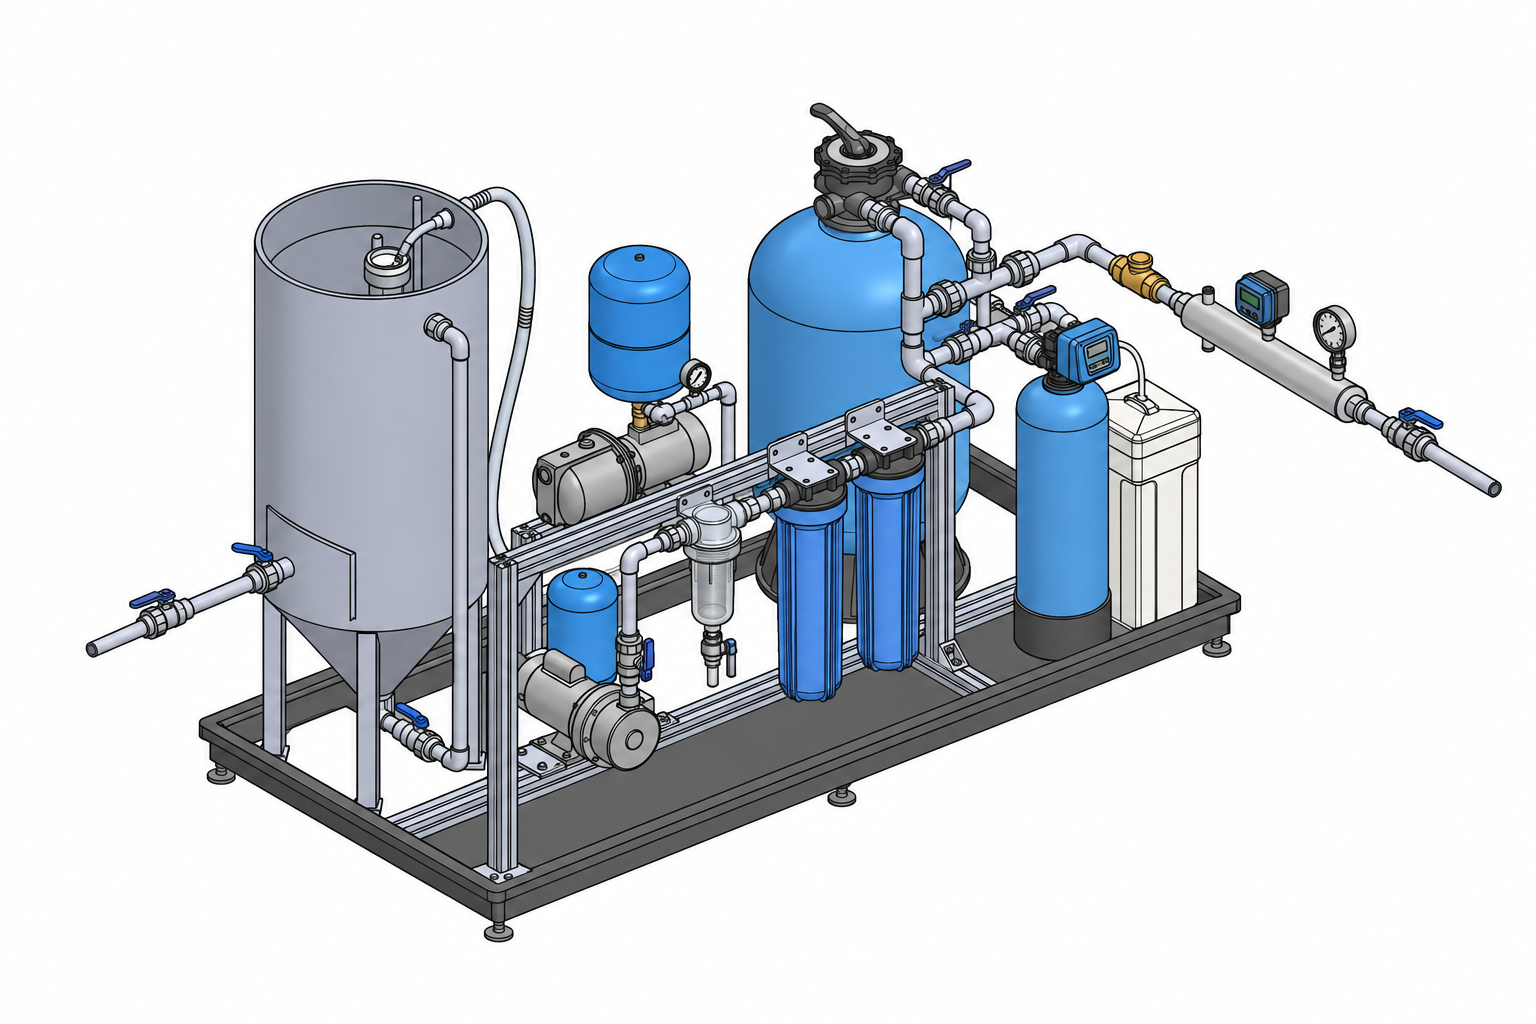
Planning equipment positions, routing pipework and coordinating supporting frames.
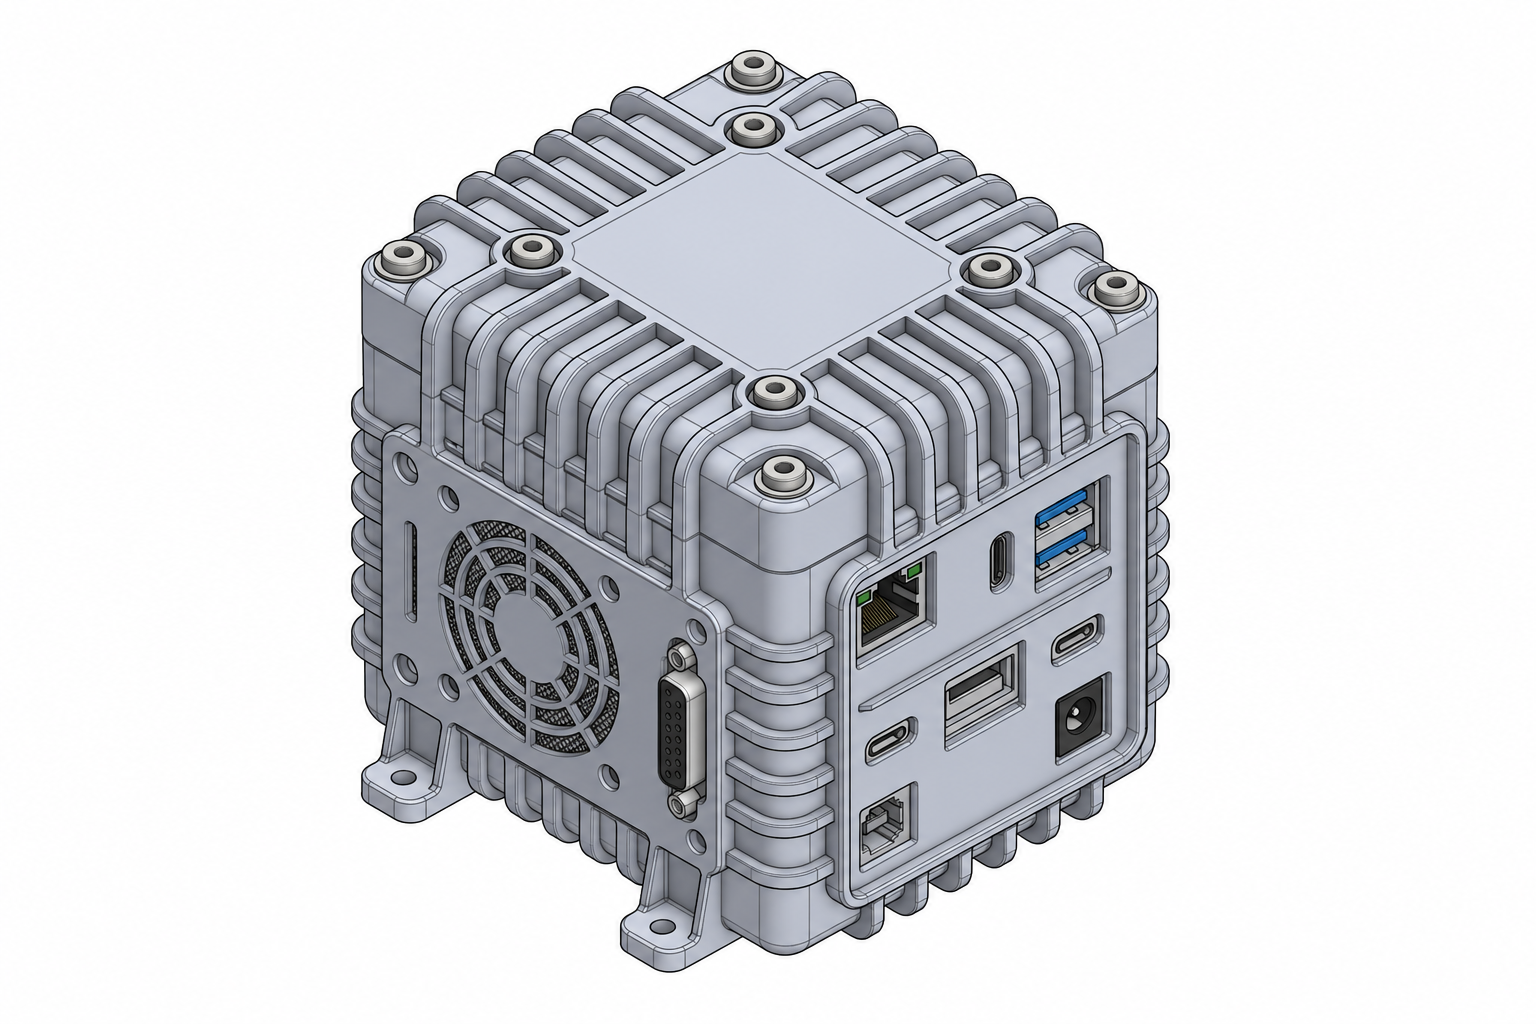
Developing enclosure geometry and integrating mounting features and connectors.
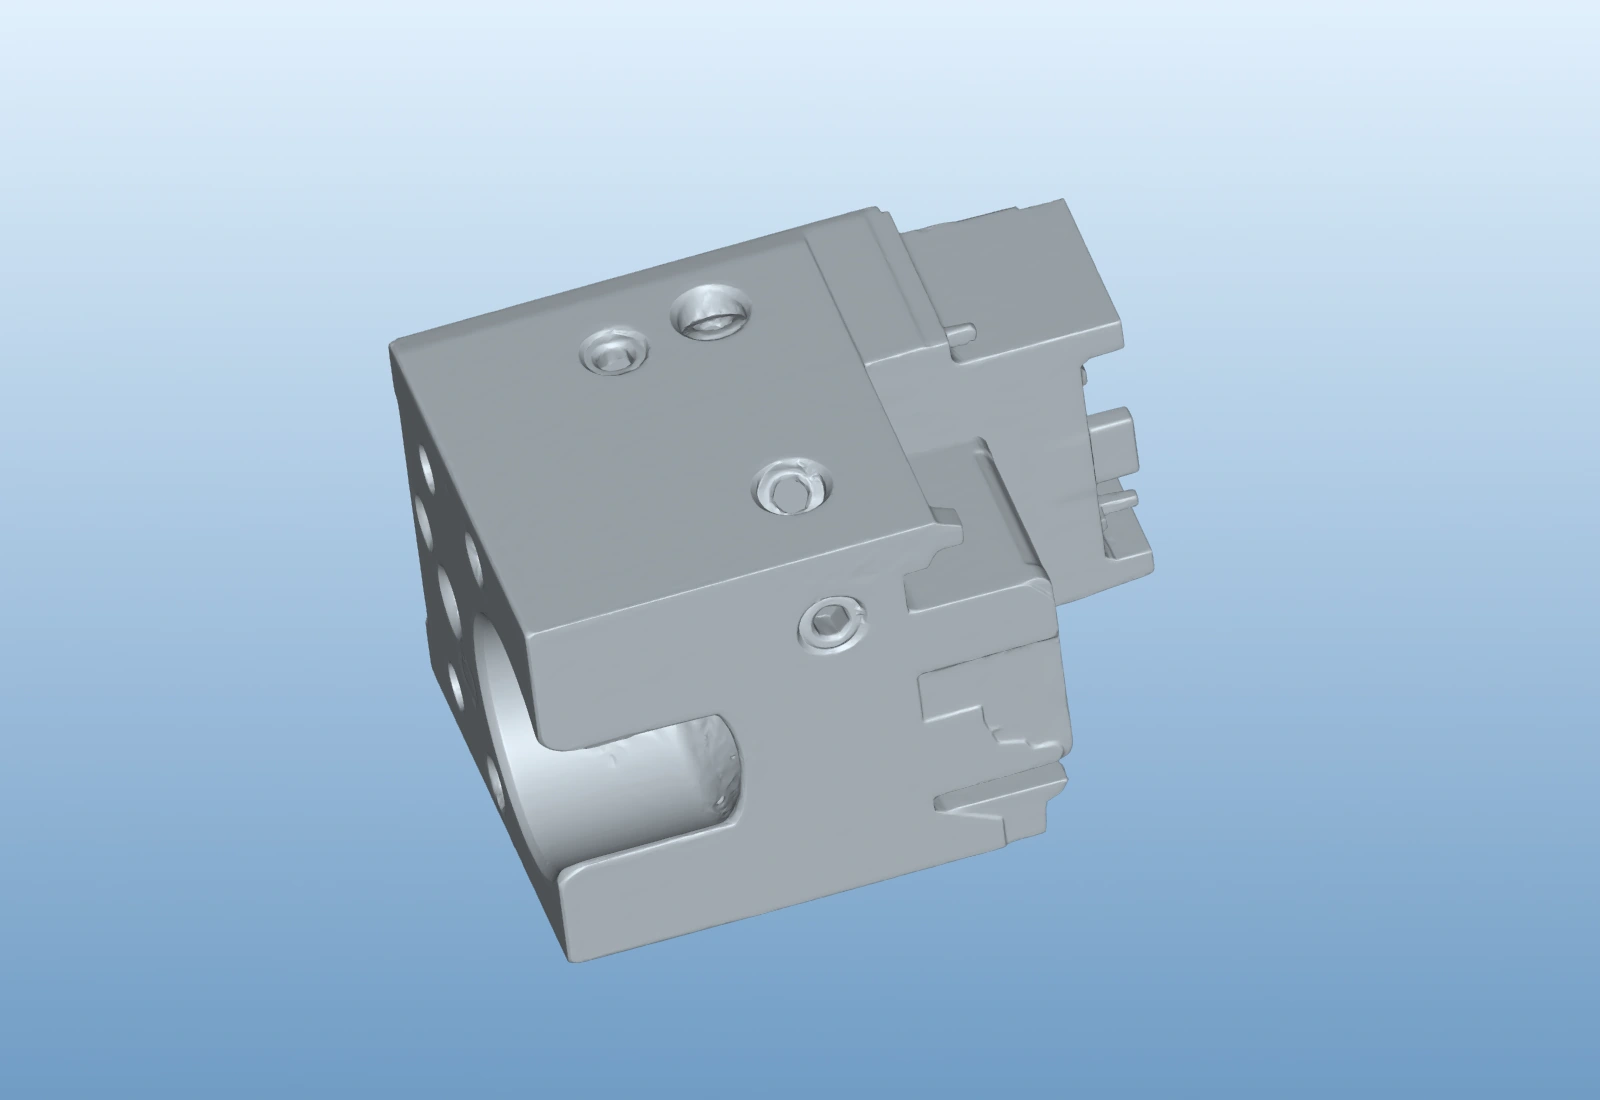
Preparing captured component surfaces for geometry review and subsequent CAD reconstruction.
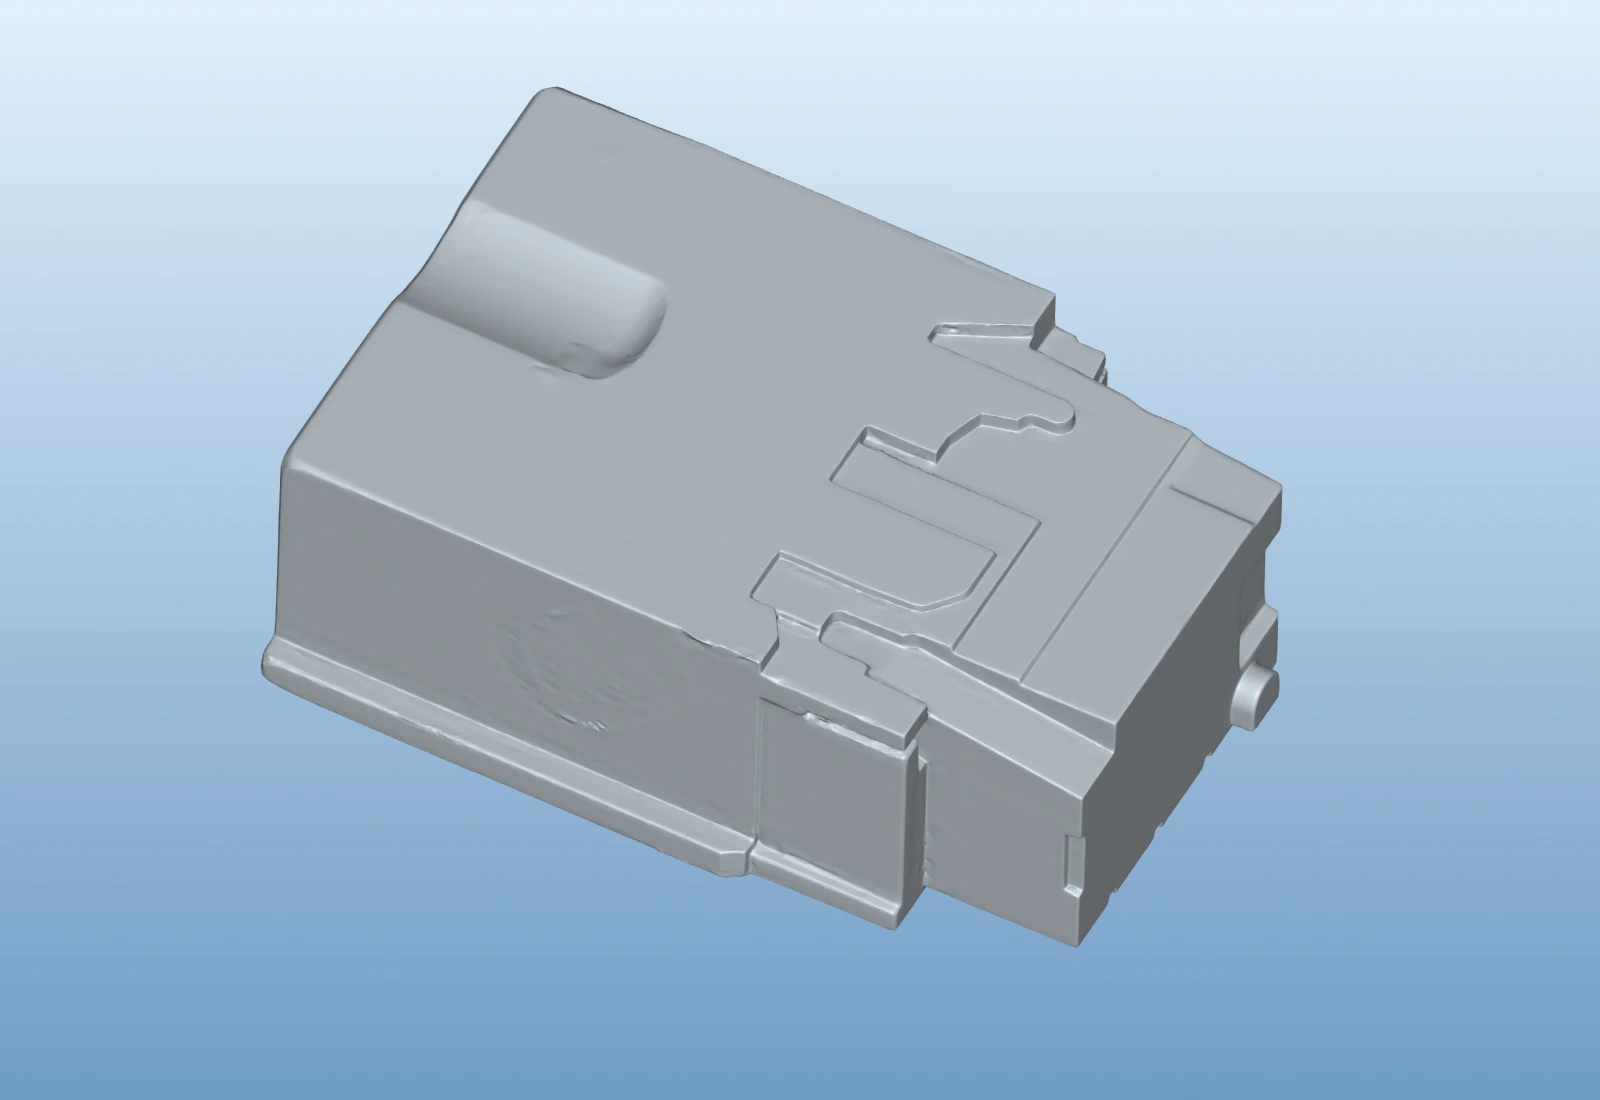
Examining captured surfaces, mounting details and interfaces before rebuilding editable geometry.
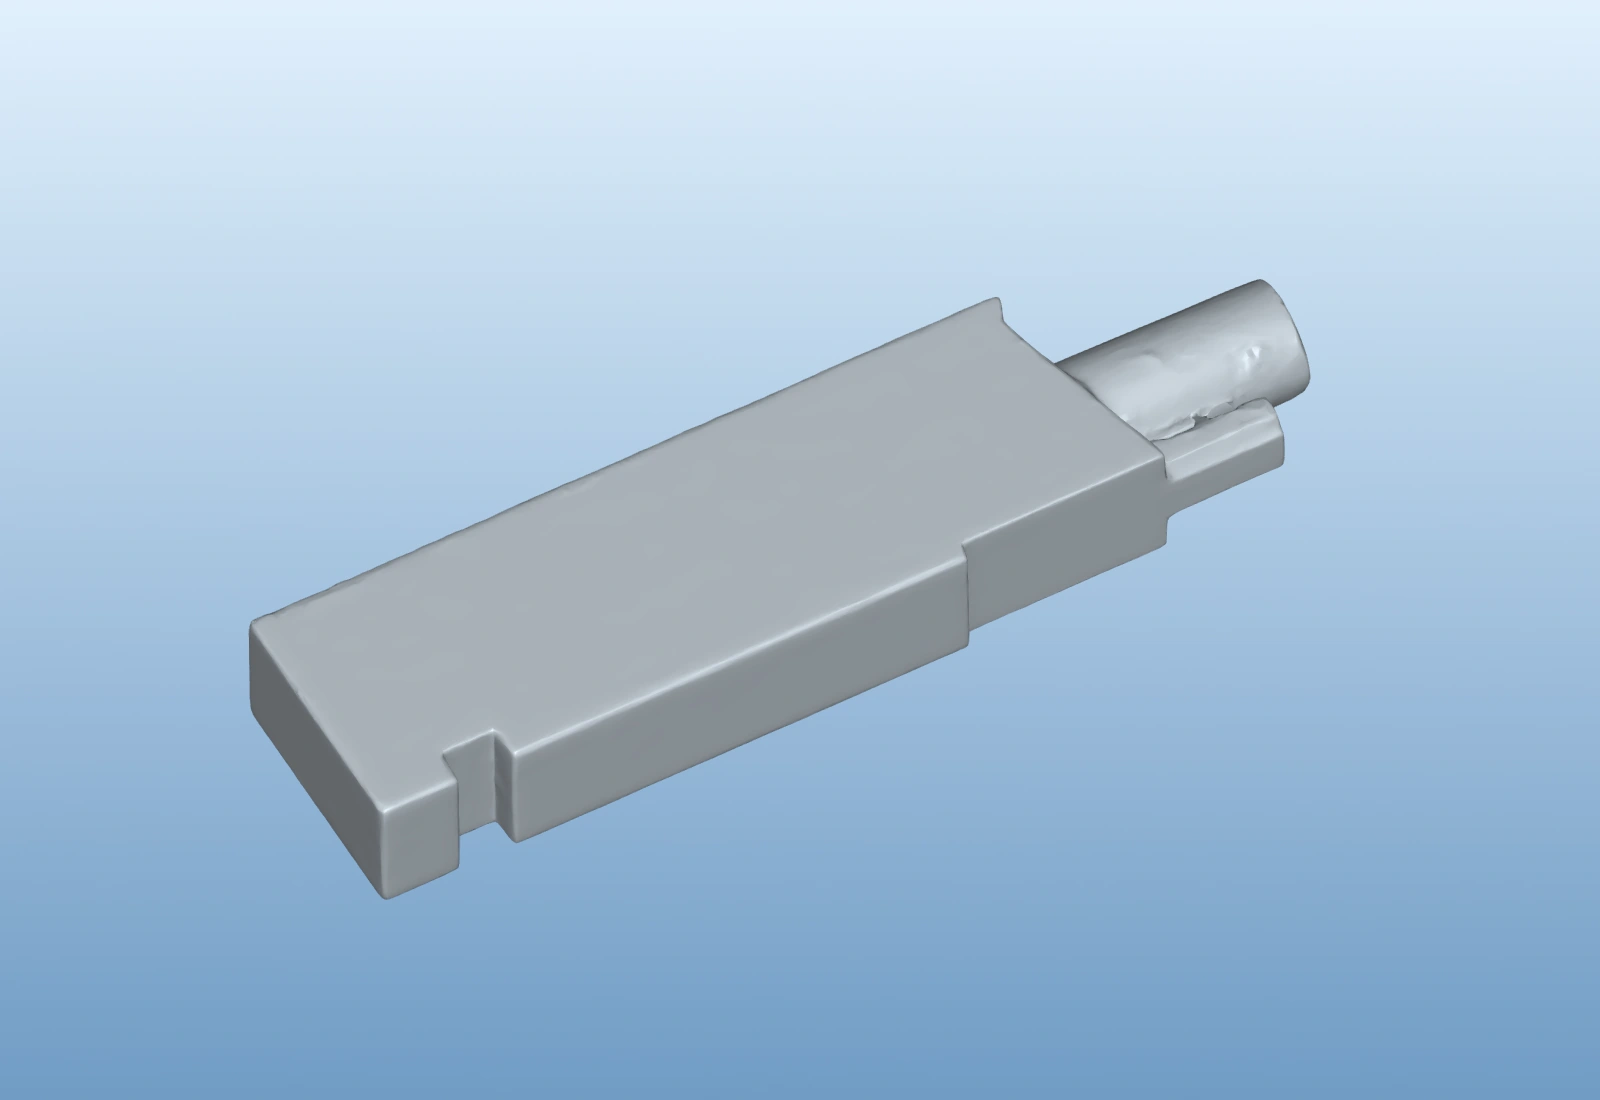
Reviewing the scanned profile, transitions and functional features to support reconstruction planning.
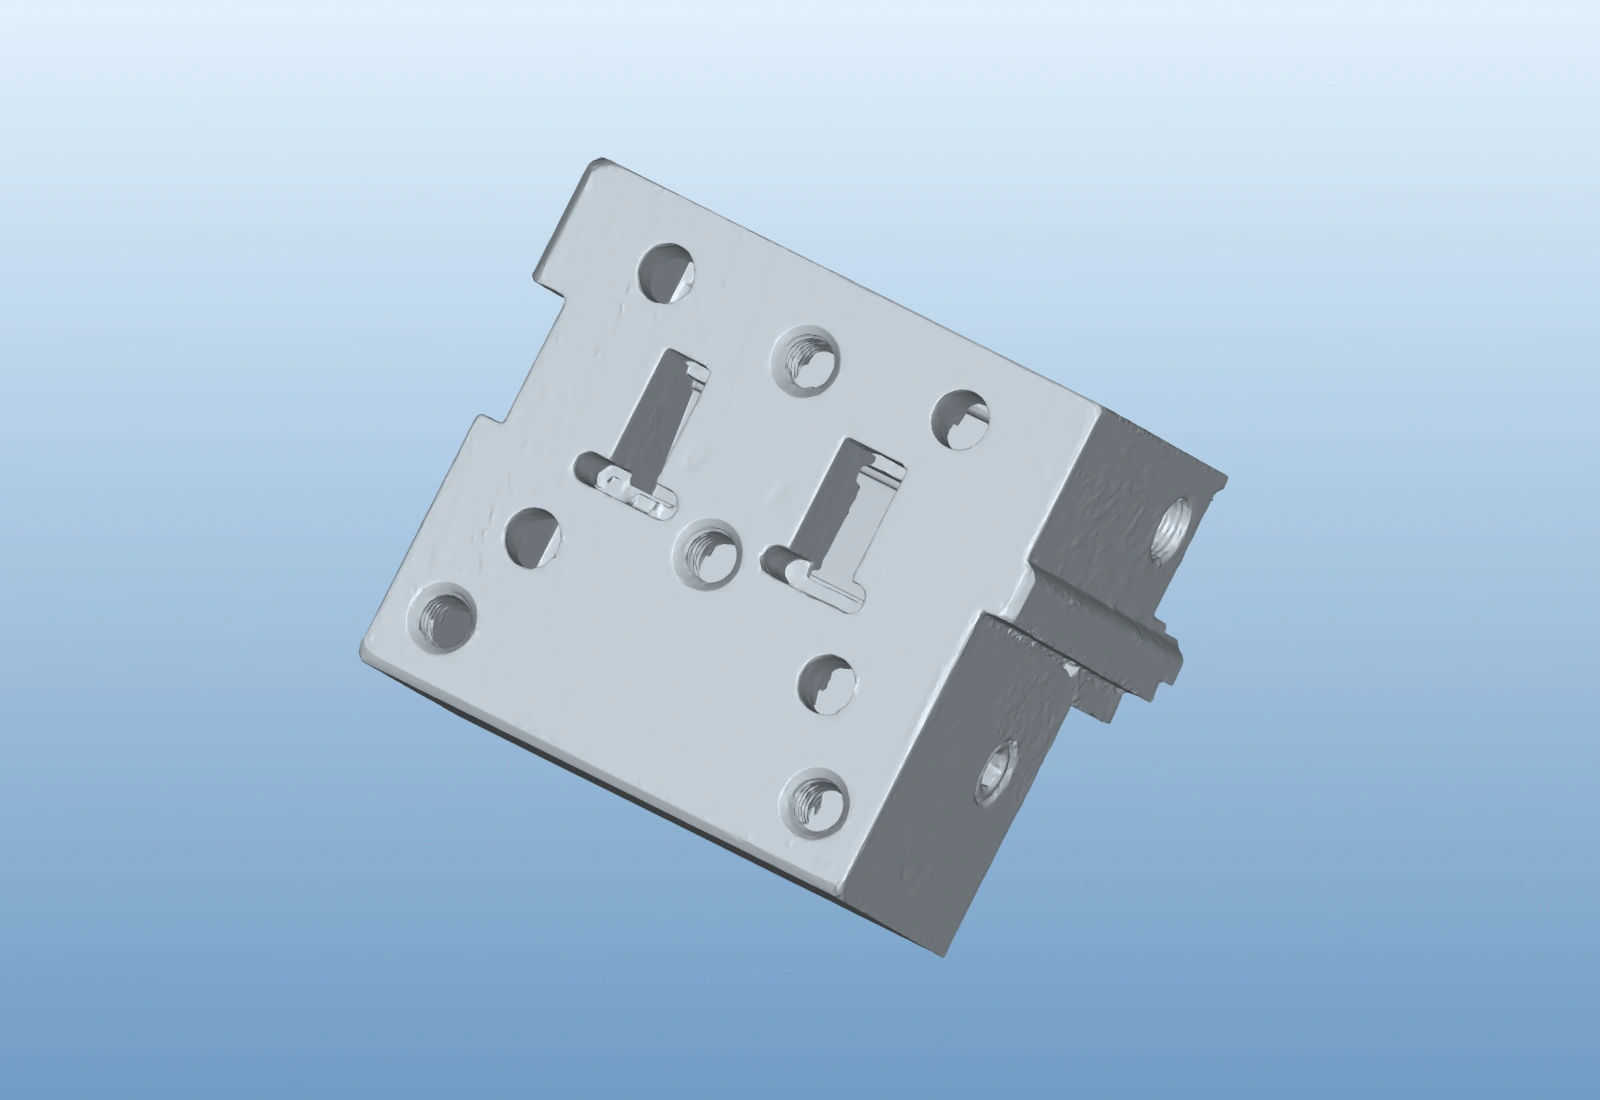
Reviewing bores, pockets and reference surfaces in a scanned component before feature reconstruction.
Clear reporting of features, sections and measurement results.
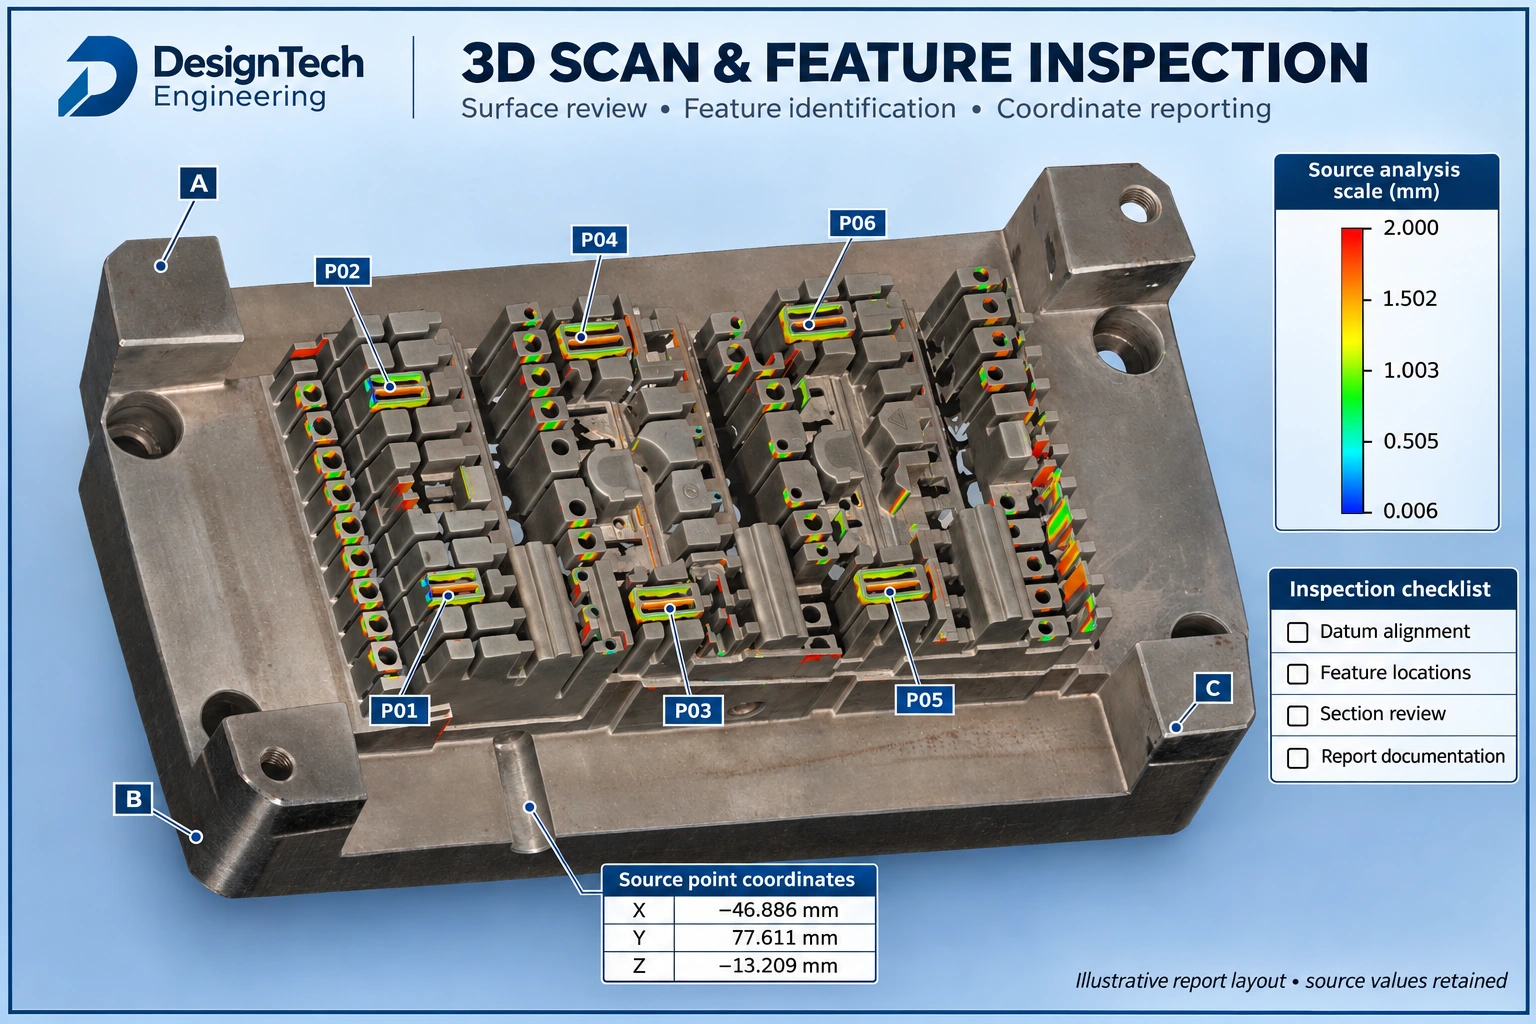
Presenting scan features, datum references and source coordinates in an annotated inspection layout.
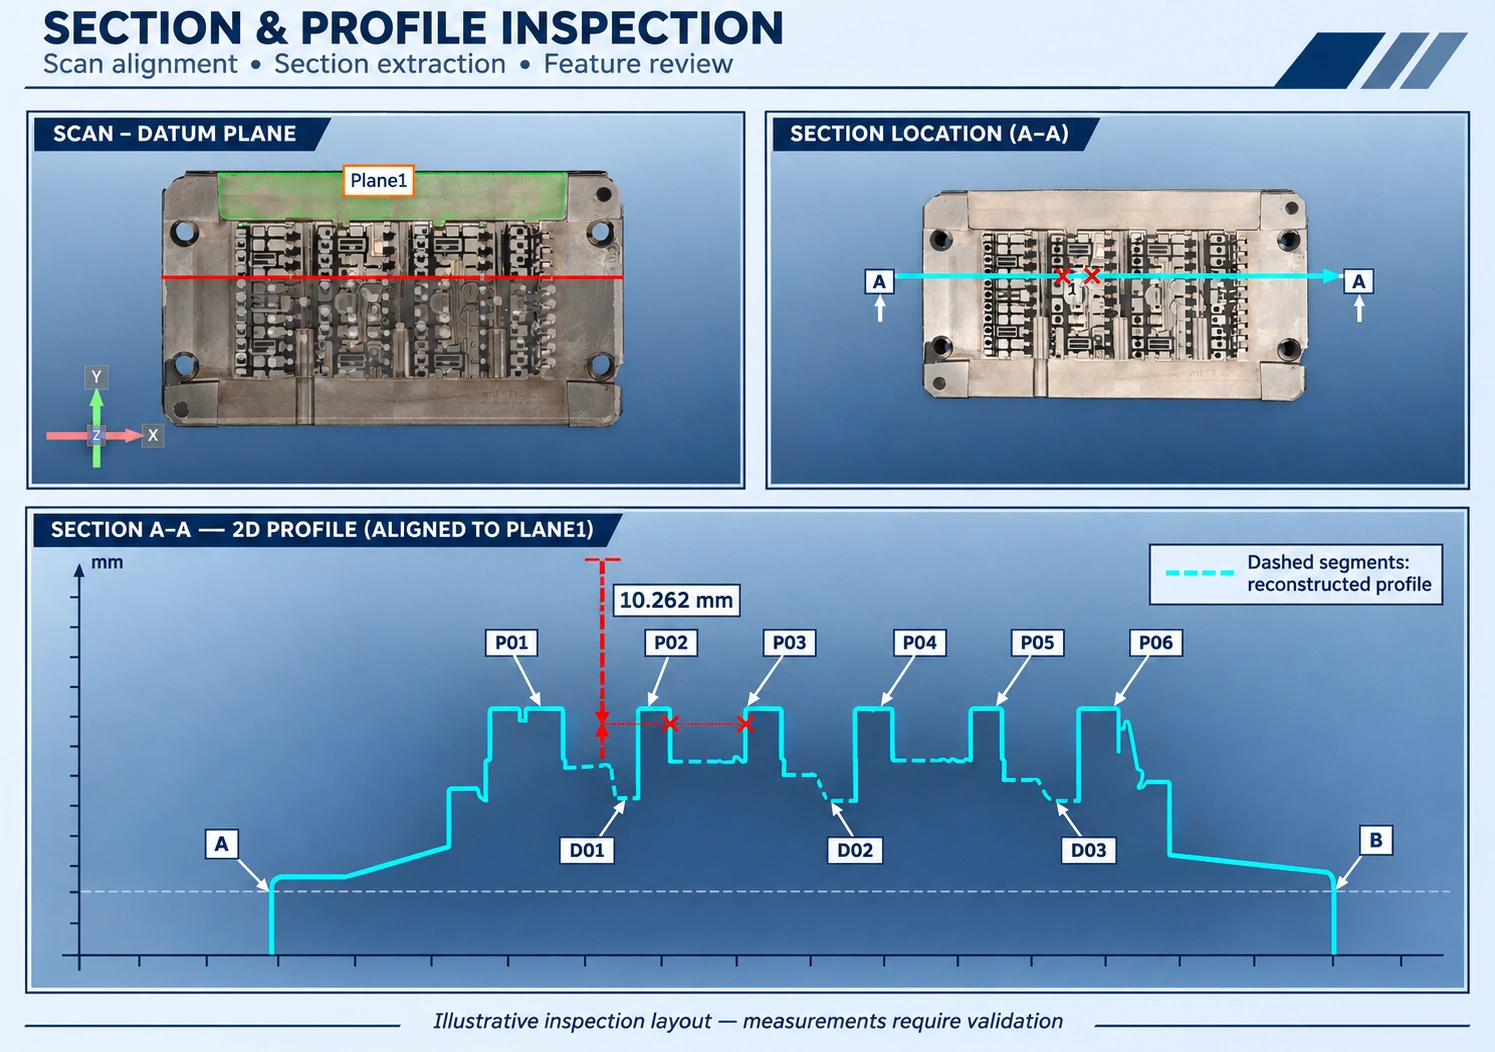
Documenting section locations, profile geometry and measurement callouts; dashed segments identify illustrative reconstruction.
Report examples illustrate presentation and feature annotation. Reconstructed profile segments are marked; final measurements and tolerances are agreed and validated for each project.
From example to your application